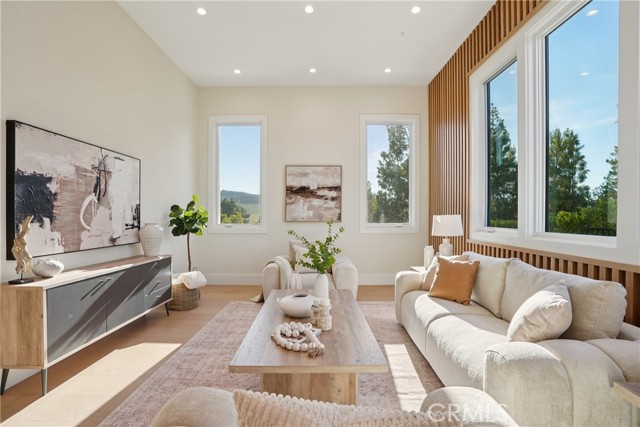
Property photo 1
Property photo 2
Property photo 3
Property photo 4
Property photo 5
6 Beds
9 Baths
6,412 sqft

$6,199,999

17354 Toquet DR, ENCINO CA, 91316

Price per sqft$966.94
Built in2026
Property size6,412 sqft
Property typeResidential

Overview

Active

Listed Aug 25, 2026

Updated 3h ago

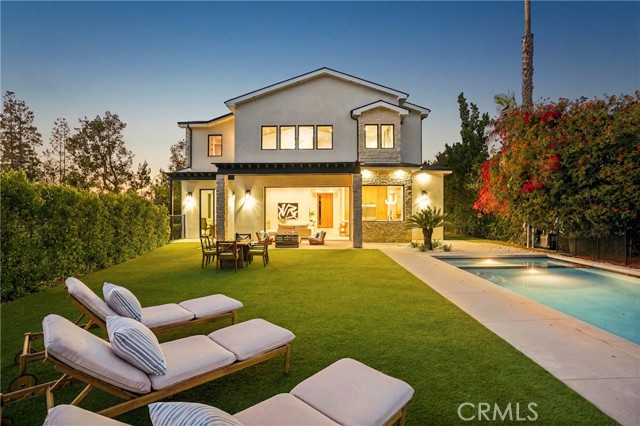
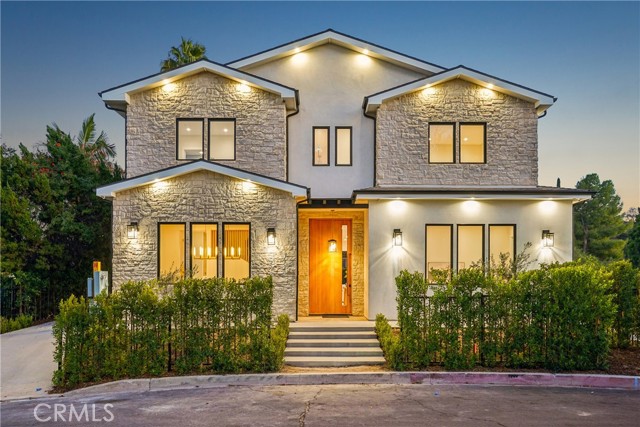
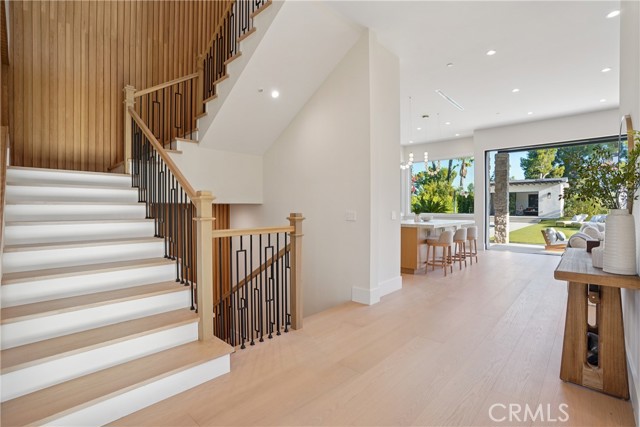
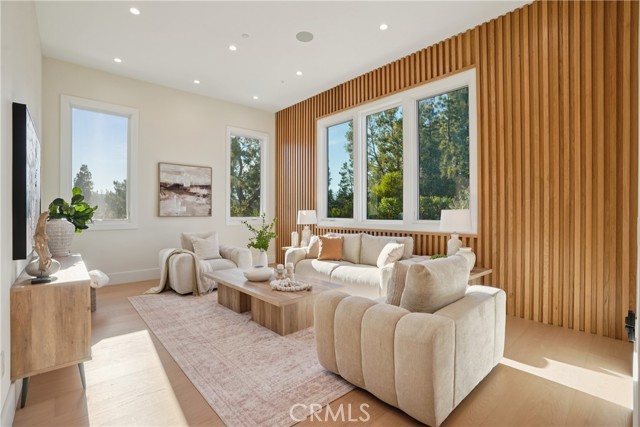
A rare blend of scale, style, and serious lifestyle potential, this newly constructed Encino estate delivers over 6,400 sq ft of beautifully designed living space on an expansive corner lot spanning almost a third of an acre. With 6 ensuite bedrooms in the main home, 6 full baths, 2 half baths, a private pool house with an extra bathroom, theater, saltwater pool and spa, and multiple spaces to gather, work, unwind, and entertain, this is the kind of property that effortlessly adapts to the way you live. The main level makes an immediate impression with soaring 12 ft ceilings, prime 10.5 inch-wide white oak engineered flooring, custom wooden slatted accent walls, and an impressive 11 ft oak entry door. The foyer opens to a family room anchored by a striking wine-bottle stone accent wall and a separate dining room. Beyond, the spacious living room flows seamlessly into a showstopping chef's kitchen featuring dual Taj Mahal porcelain islands, oak cabinetry, Sub-Zero and Wolf appliances, pot filler, Brizo faucets, and distinctive curved light fixtures. PRL sliding glass doors blur the line between indoors and out, opening to a backyard built for the good life. Trellises create the perfect setting for dining beneath the stars, while a sparkling saltwater pool and spa invite long afternoons in the sun. A generous turf area offers room to play, plus a dedicated spot for shooting hoops. The private pool house adds even more flexibility with its own bathroom, all surrounded by lush hedges for privacy. A main-level guest suite and powder room round out the floor. Upstairs, four additional ensuite bedrooms include an extraordinary primary retreat with vaulted wood ceilings, dual walk-in closets, and a spa-inspired bath featuring a soaking tub, dual vanities, and an oversized shower with multiple showerheads and built-in benches. Then there s the lower level: a versatile entertainment space, private theater with projector, another ensuite bedroom, and powder room. A 2-car garage plus two additional uncovered parking spaces provide four total parking spots. Multiple HVAC systems serve each level, with a mini-split for the pool house, while three tankless water heaters, Clad Windsor windows, and solar panels add thoughtful efficiency. Situated within the highly sought-after Encino Charter Elementary School district and close to Encino s favorite shopping and dining, this is the kind of home that makes everyday living feel anything but ordinary.

$41,249/mo

Est. mortgage payment based on a $6,199,999 home price.

All estimates are provided by Luxury Presence for informational purposes only. Actual amounts may vary.

Additional information

MLS® ID
SB26211309MR

Interior Features

Bedrooms
6
Bathrooms
9
Cooling
Yes
Heating
Yes
Basement
No

Exterior Features

Lot Size
0.31 Acres

Other Property Details

Garage
Yes
View
Yes
Pool
Yes

Listed by Edward Kaminsky with eXp Realty of California, Inc
Listing Contact: 310-427-2414 

Based on information from The MLSTM / Combined LA/Westside Multiple Listing Service, Inc. IDX information is provided exclusively for consumers' personal, non-commercial use, it may not be used for any purpose other than to identify prospective properties consumers may be interested in purchasing. All information is deemed reliable but not guaranteed and should be independently reviewed and verified. Property locations as displayed on any map are best approximations only and exact locations should be independently verified. All properties are subject to prior sale, change or withdrawal, and may or may not be listed by the office/agent presenting the information. Neither listing broker(s) nor The Umansky Team shall be responsible for any typographical errors, misinformation, misprints and shall be held totally harmless. 

©2026 Combined L.A./Westside MLS. All rights reserved.

Data last updated 10/5/2026

.     

Powered by Luxury Presence
