Property photo 1
Property photo 2
Property photo 3
Property photo 4
Property photo 5
4 Beds
4 Baths
2,541 sqft

$1,299,850

5806 Huntley Ave, DUBLIN CA, 94568

Price per sqft$511.55
Built in2017
Property size2,541 sqft
Property typeResidential

Overview

Active

Listed Oct 8, 2026

Updated 13h ago

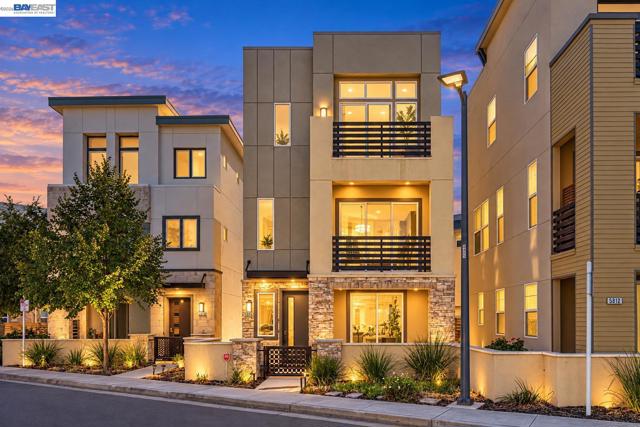
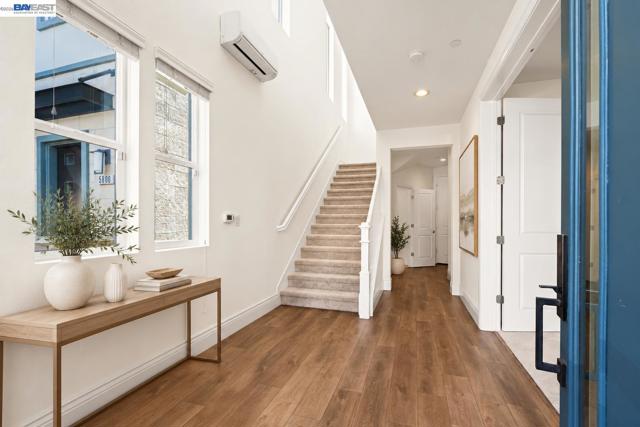
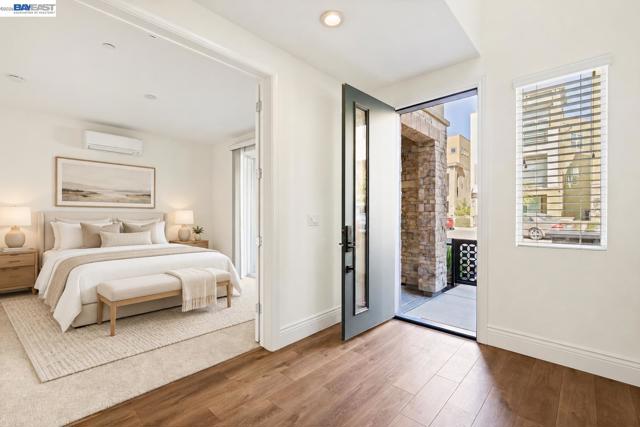
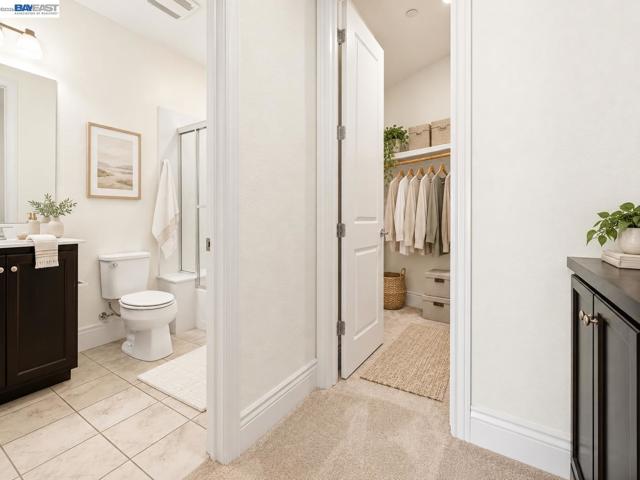
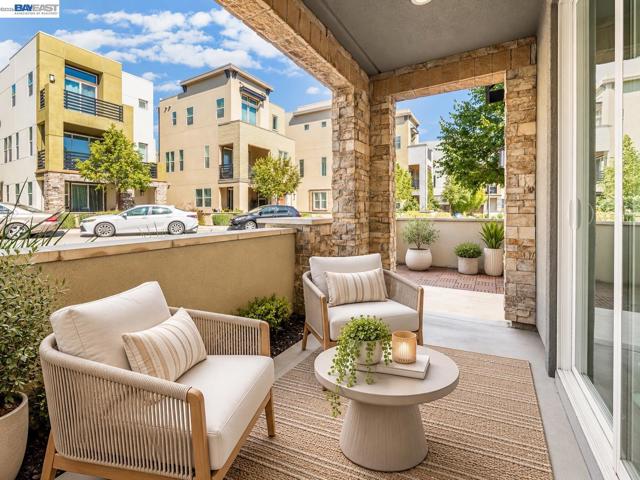
Rare North Facing, Single Family Home with Yard, Porch, Balconies, Front Gate & Bright Natural Light. Most Sought after Plan with 1 Bedroom, 1 Full Bath at Street Level. You love the Taller Ceilings in Primary Bedroom Suite With Balcony, Large Walk-in Closet & Lavish Bath. 2 More Bedrooms at Top Level. Conveniently Located Laundry in the Laundry Room by Primary Bedroom. Enjoy With Family in Bright Very Large Great Room with Open Floor Plan connecting Kitchen, Kitchen Island, Dining, Living & Another Large Balcony. Gourmet Kitchen with Gas Range, Stainless Bosch Appliances, Island, Granite Countertops, Ample Cabinetry & Walk-In Kitchen Pantry. 2-Car Attached Garage Tankless Water Heater. Large Side Yard with Concrete & Pebbles for Outdoor Entertainment. Ceiling Lights. Brand New Carpet - Move in Ready. Amazing Boulevard Community Location - Few Steps from Resort Like Rec Center, Community Garden for Growing Vegetables, New TK-8 Shamrock Hills School, Walk-in Distance to BART Metro Train Station for Easier Commuting, Massive Don Biddle Community Park, Nearby Whole Foods, Shopping, 580/680 & More. Do not miss this Rare Single Family Modern Chic Home with All Desired Combinations: NORTH FACING, 1 BED, FULL BATH on 1st Floor, COVERED FRONT PATIO, FRONT GATED COURTYARD, LARGE BALCONIES at EACH LEVEL, LARGER GREAT ROOM, GOURMET KITCHEN WITH GAS RANGE, TALLER CEILINGS & EXTRA TALL IN PRIMARY BEDROOM, NATURAL LIGHT, NEW CARPET, FINISHED YARD & BEST LOCATION WALK TO REC CENTER, SHOPPING & BART.

$8,648/mo

Est. mortgage payment based on a $1,299,850 home price.

All estimates are provided by Luxury Presence for informational purposes only. Actual amounts may vary.

Additional information

MLS® ID
41150759BE

Interior Features

Bedrooms
4
Bathrooms
4
Cooling
Yes
Heating
Yes
Basement
No

Exterior Features

Lot Size
0.05 Acres

Other Property Details

Association Fee Frequency
Monthly
Garage
Yes

Listed by Anil LakkyReddy with Magni Realty, Inc
Listing Contact: 925-216-8557 

Based on information from The MLSTM / Combined LA/Westside Multiple Listing Service, Inc. IDX information is provided exclusively for consumers' personal, non-commercial use, it may not be used for any purpose other than to identify prospective properties consumers may be interested in purchasing. All information is deemed reliable but not guaranteed and should be independently reviewed and verified. Property locations as displayed on any map are best approximations only and exact locations should be independently verified. All properties are subject to prior sale, change or withdrawal, and may or may not be listed by the office/agent presenting the information. Neither listing broker(s) nor The Umansky Team shall be responsible for any typographical errors, misinformation, misprints and shall be held totally harmless. 

©2026 Combined L.A./Westside MLS. All rights reserved.

Data last updated 10/10/2026

.     

Powered by Luxury Presence
