Property photo 1
Property photo 2
Property photo 3
Property photo 4
Property photo 5
2 Beds
3 Baths
1,493 sqft

$480,000

4763 Perugia St, DUBLIN CA, 94568

Price per sqft$321.50
Built in2010
Property size1,493 sqft
Property typeCondominium

Overview

Active

Listed Oct 5, 2026

Updated 40h ago

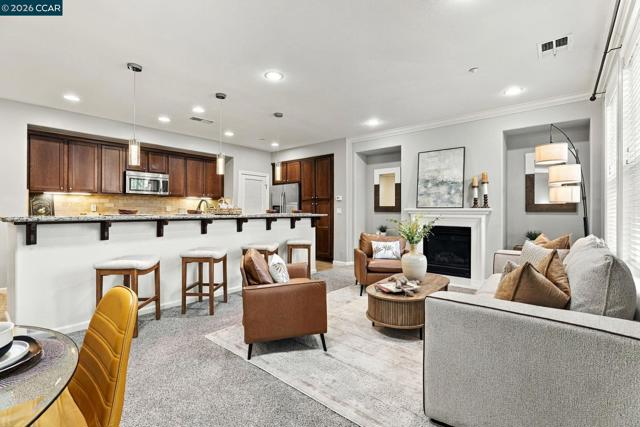
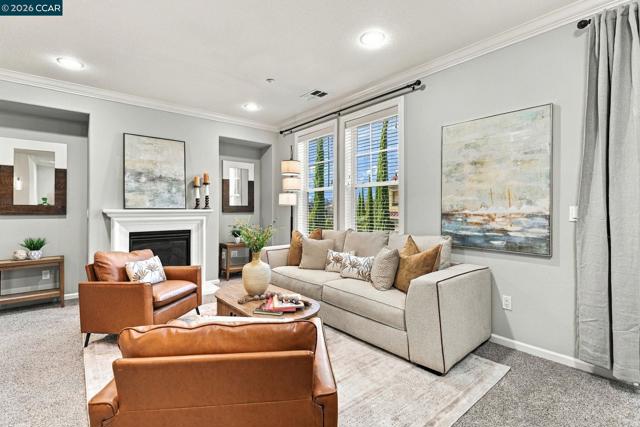
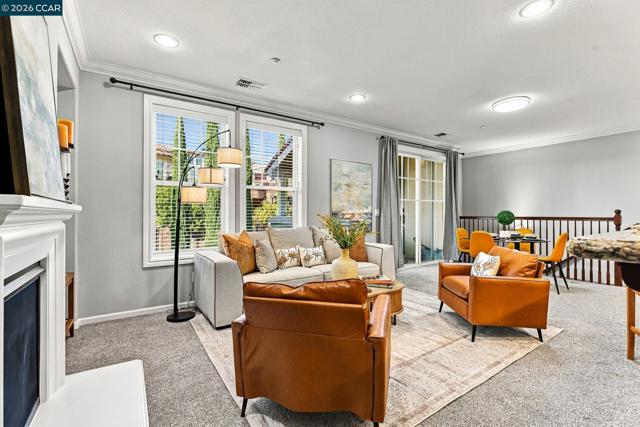
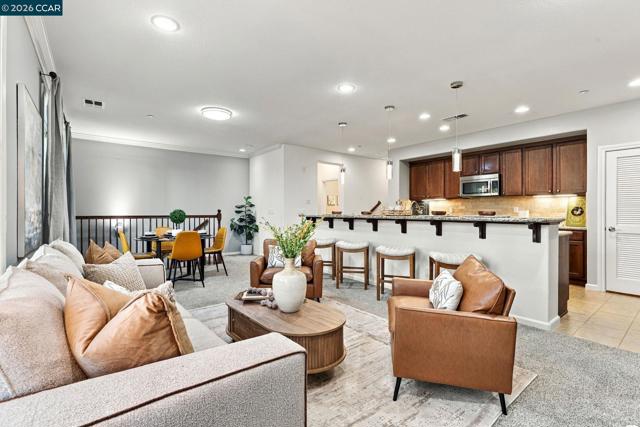
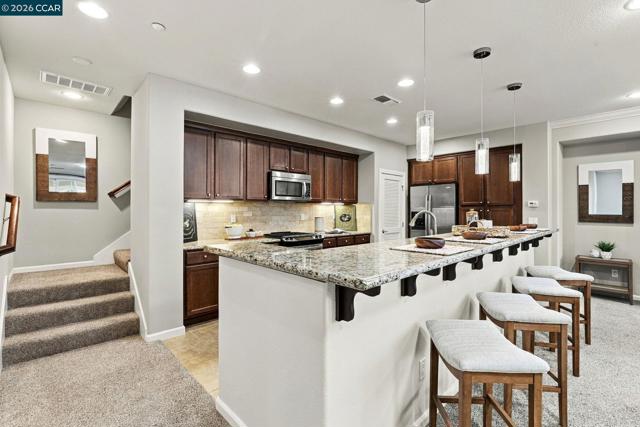
We are accepting offers through online bidding only; the bidding ends on 10/13 at 4 PM, and the list price is $480,000. To make it yours, visit: https://tinyurl.com/yhxvx974. Welcome to 4763 Perugia Street, a beautifully upgraded Toll Brothers townhome-style condominium in Dublin Ranch's highly sought-after Sorrento East community. Built in 2010, this north-facing Arzano model offers 1,493 square feet of thoughtfully designed living space, blending modern comfort with the ease and elegance of resort-style living. Unbeatable Location & Convenience: Located in one of the community's premier spots, this home is among the closest units to the Tuscany-inspired clubhouse, resort-style pool, and Piazza Sorrento Park putting top-tier amenities right at your doorstep. Beyond the neighborhood, you'll enjoy effortless daily living with fantastic proximity to all three top-rated local Dublin public schools, shopping, dining, and convenient commuter access. From the moment you arrive, the setting makes an impression. The home enjoys an open, beautifully landscaped space directly in front, framed by graceful cypress trees and creating a sense of privacy and openness rarely found in attached living. Just steps away, the Tuscany-inspired Sorrento East clubhouse and Piazza Sorrento Park provide an inviting backdrop for relaxing, entertaining, and enjoying the outdoors. Inside, the open and functional floor plan features two bedrooms and two-and-a-half bathrooms, with soaring ceilings and an abundance of natural light. The inviting living room is anchored by a cozy gas fireplace, while the dining area opens to a private terrace, perfect for morning coffee or entertaining friends. The upgraded gourmet kitchen is designed to impress, featuring granite countertops, a full stone backsplash, and stainless-steel appliances. Upstairs, the spacious primary suite offers high ceilings and generous closet space, creating a comfortable private retreat. Both bathrooms have been tastefully modernized with stylish fixtures and contemporary finishes. Practical features are just as impressive, including a dedicated laundry room, abundant storage, and an attached two-car side-by-side garage. With its desirable Dublin Ranch location, resort-style amenities, beautiful surroundings, and thoughtful upgrades, this condo offers a lifestyle that feels like home, or maybe, a little like a vacation. Come see why this exceptional Sorrento East residence deserves to be your next home.

$3,193/mo

Est. mortgage payment based on a $480,000 home price.

All estimates are provided by Luxury Presence for informational purposes only. Actual amounts may vary.

Additional information

MLS® ID
41150284CC

Interior Features

Bedrooms
2
Bathrooms
3
Fireplace
Yes
Cooling
Yes
Heating
Yes
Basement
No

Other Property Details

Association Fee Frequency
Monthly
Garage
Yes

Listed by Keith Brown with Keller Williams Realty
Listing Contact: 925-768-4070 

Based on information from The MLSTM / Combined LA/Westside Multiple Listing Service, Inc. IDX information is provided exclusively for consumers' personal, non-commercial use, it may not be used for any purpose other than to identify prospective properties consumers may be interested in purchasing. All information is deemed reliable but not guaranteed and should be independently reviewed and verified. Property locations as displayed on any map are best approximations only and exact locations should be independently verified. All properties are subject to prior sale, change or withdrawal, and may or may not be listed by the office/agent presenting the information. Neither listing broker(s) nor The Umansky Team shall be responsible for any typographical errors, misinformation, misprints and shall be held totally harmless. 

©2026 Combined L.A./Westside MLS. All rights reserved.

Data last updated 10/9/2026

.     

Powered by Luxury Presence
